Autodesk Incorporated is an American multinational software corporation that makes software for the architecture, engineering, construction, manufacturing, media, and entertainment industries. Autodesk is headquartered in San Rafael, California, and features a gallery of its customers' work in its San Francisco building. The company has offices worldwide, with U.S. locations in Northern California, Oregon, and in New England in New Hampshire and Massachusetts.The company was founded in 1982 by John Walker, a co-author of the first versions of AutoCAD, the company's flagship computer-aided design (CAD) software. It is AutoCAD and Revit software is primarily used by architects, engineers, and structural designers to design, draft, and model buildings and other structures. Autodesk software has been used in many fields, from the New York Freedom Tower to Tesla electric cars.
Autodesk became best known for AutoCAD but now develops a broad range of software for design, engineering, and entertainment as well as a line of software for consumers, including Sketchbook, Homestyler, and Pixlr. The company makes educational versions of its software available free to qualified students and faculty through the Autodesk Education Community. Autodesk's digital prototyping software, including Autodesk Inventor and the Autodesk Product Design Suite, are used in the manufacturing industry to visualize, simulate, and analyze real-world performance using a digital model during the design process. The company's Revit line of software for Building Information Modeling is designed to let users explore the planning, construction, and management of a building virtually before it's built. Autodesk's Media and Entertainment division creates software for visual effects, color grading, and editing as well as animation, game development, and design visualization. 3dsmax, Maya and SoftImage amongst others are very popular 3D animation software packages used in film visual effects and game development worldwide.
Product Categories
Platforms
The Platform Solutions and Emerging Business (PSEB) division develops and manages the product foundation for most Autodesk offerings across multiple markets, including Autodesk's flagship product AutoCAD, AutoCAD LT, AutoCAD for Mac, and AutoCAD 360. Autodesk Suites, Subscription and Web Services, which includes Autodesk Cloud, Autodesk Labs and Global Engineering, are also part of PSEB. In what was seen as an unusual step for a maker of high-end business software, Autodesk began offering AutoCAD LT 2012 for Mac through the Apple Mac App Store. Also part of PSEB is the Autodesk Consumer Product Group, which was created in November 2010 to generate interest in 3-D design and “foster a new wave of designers who hunger for sophisticated software”. The products from the group include 123D, Fluid FX, Homestyler, Pixlr, and SketchBook. Users range from children, students and artists to makers and DIYers (Do-It-Yourself Users).
Architecture, Engineering and Construction
The Architecture, Engineering and Construction (AEC) industry group is headquartered in Waltham, Massachusetts, in a LEED Platinum building designed and built using Autodesk software. Autodesk's architecture, engineering, and construction solutions include AutoCAD-based design and documentation software such as AutoCAD Architecture (formerly Architectural Desktop), AutoCAD MEP (formerly Autodesk Building Systems), and AutoCAD Civil 3D. Their flagship product for relational Building information modeling is Revit. Revit is available as Revit Architecture, Revit Structure, Revit MEP or an all-in-one product. The AEC division also develops and manages software for the Construction industry, including Buzzsaw, Constructware, and the NavisWorks (acquired 2007) product tools; the Infrastructure industry, including AutoCAD Civil 3D, AutoCAD Map3D, and AutoCAD MapGuide Enterprise; and the Plant industry, including AutoCAD P&ID and AutoCAD Plant 3D. Projects that have used software from the Autodesk AEC division include the NASA Ames building, the San Francisco Bay Bridge, the Shanghai Tower, and New York’s Freedom Tower.

Screenshot of a 3d model in AutoCAD 2010
Photo Credit: CG Blogger’s Archives
Screenshot of a Revit Model for Rendering in 3dsmax Design 2010
Photo Credit: CG Blogger’s Archives
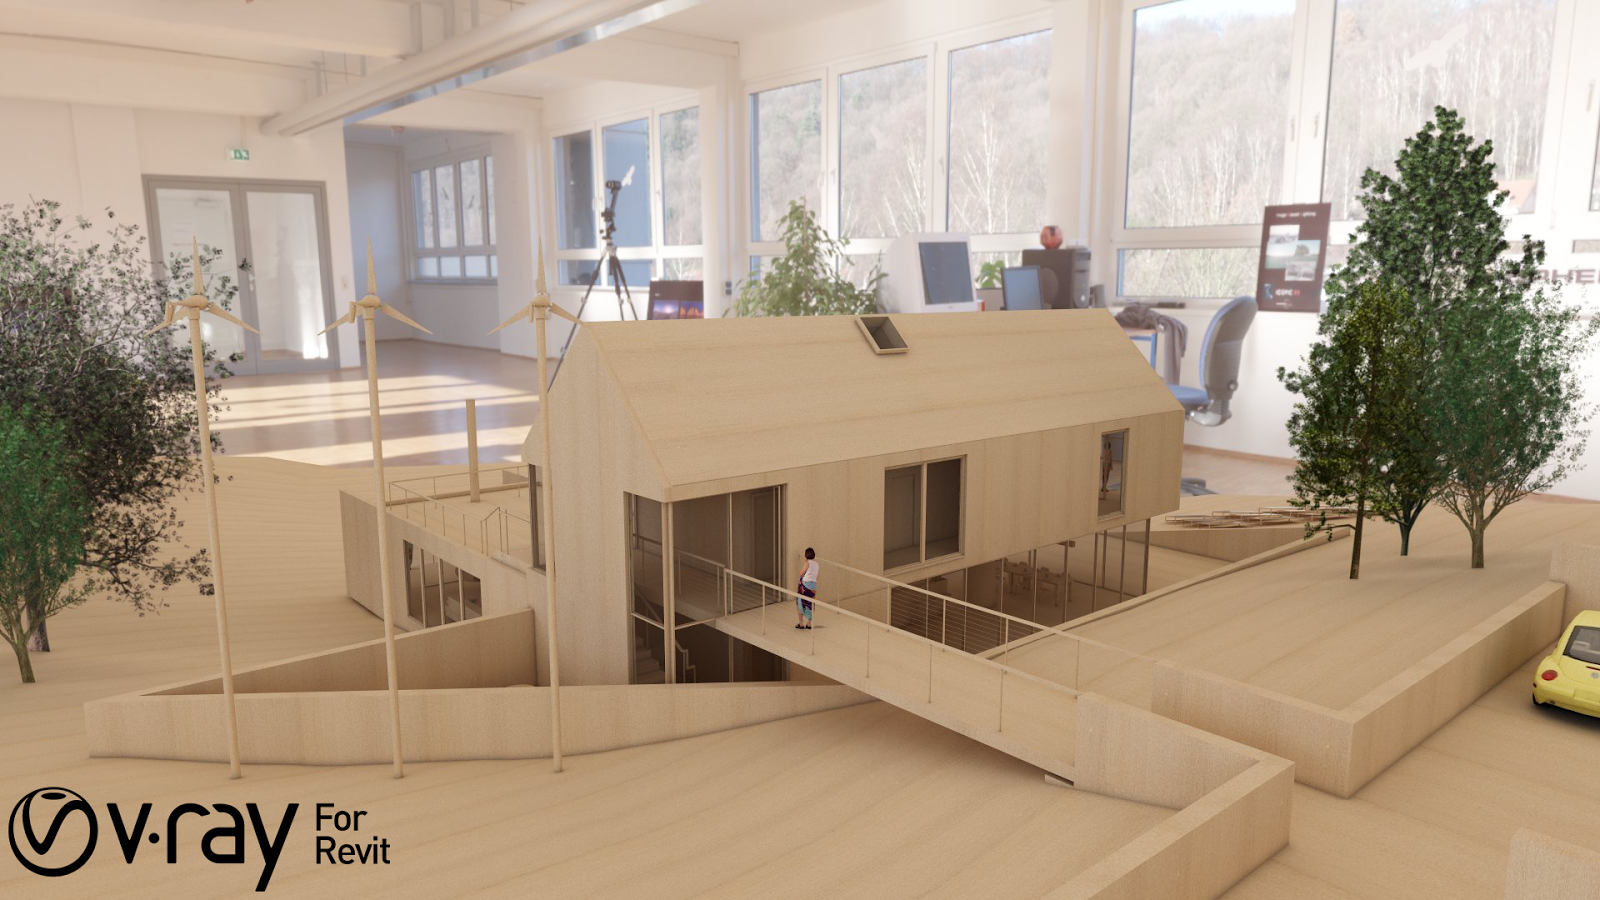
Screenshot of a 3d model for a Proposed Residential Design in Revit Architecture 2010
Photo Credit: CG Blogger’s Archives
Autodesk's manufacturing industry group is head quartered in Lake Oswego, Oregon. The company's manufacturing software is used in various manufacturing segments, including industrial machinery, electro-mechanical, tool and die, industrial equipment, automotive components, and consumer products. Products include the Autodesk Product Design Suite, Autodesk Factory Design Suite, Autodesk Inventor Suite, and Autodesk Inventor Professional Suite with AutoCAD Mechanical, Autodesk Vault, Alias Products and Moldflow.
Autodesk Media and Entertainment products are designed for digital media creation, management, and delivery, from film and television visual effects, colour grading, and editing to animation, game development, and design visualization. Autodesk’s Media and Entertainment Division is based in Montreal, Quebec. It was established in 1999 after Autodesk, Inc. acquired Discreet Logic, Inc. and merged its operations with Kinetix. In January 2006, Autodesk acquired Alias, a developer of 3D graphics technology. In October 2008, Autodesk acquired the Softimage brand from Avid. The principal product offerings from the Media and Entertainment Division are the Autodesk Entertainment Creation Suites, which include Maya, Softimage, 3ds Max, Mudbox, Smoke, Flame, and Lustre. Films created with Autodesk products have won the Academy Award for Best Visual Effects for 16 consecutive years.
Much of Avatar's visual effects were created with Autodesk media and entertainment software. Autodesk software enabled Avatar director James Cameron to aim a camera at actors wearing motion-capture suits in a studio and see them as characters in the fictional world of Pandora in the film. Autodesk software also played a role in the visual effects of Alice in Wonderland, The Curious Case of Benjamin Button, Harry Potter and the Deathly Hallows Part 1, Inception, Iron Man 2, King Kong, Gladiator, Titanic, and other films. In 2011, Autodesk acquired a cloud-based set of image tools and utilities called Pixlr.

Screenshot of a Marker Pen Model in Maya 2011
Photo Credit: CG Blogger’s Archives
User Interface of Sketchbook Pro 6.2.3. Screenshot
Photo Credit: CG Blogger’s Archives
Product Categories
Autodesk’s first notable product was AutoCAD, a computer-aided design application designed to run on the systems known as "microcomputers" at the time, including those running the 8-bit CP/M operating system and two of the new 16-bit systems, the Victor 9000 and the IBM Personal Computer (PC). This tool allowed users to create detailed technical drawings, and was affordable to many smaller design, engineering, and architecture companies.
Release 2.1 of AutoCAD, released in 1986, included AutoLISP, a built-in Lisp programming language interpreter initially based on XLISP. This opened the door for third party developers to extend AutoCAD's functionality, to address a wide range of vertical markets, strengthening AutoCAD's market penetration.
Subsequent to AutoCAD Release 13, the company stopped supporting the UNIX environment and the Apple Macintosh platform. After AutoCAD Release 14 (R13 was last DOS & UNIX release), first shipped in 1997, Autodesk discontinued development under MS-DOS, and focused exclusively on Microsoft Windows.
AutoCAD has grown to become the most widely used CAD program for 2D non-specialized applications. The native file formats written by AutoCAD, DXF and DWG, are also widely used for CAD data interoperability.
In the 1990s, with the purchase of Softdesk in 1997, Autodesk started to develop specialty versions of AutoCAD, targeted to broad industry segments, including architecture, civil engineering, and manufacturing. Since the late 1990s, the company has added a number of significant non-AutoCAD-based products, including Revit, a parametric building modeling application (acquired in 2002, from Massachusetts-based Revit Technologies for $133 million), and Inventor, an internally developed parametric mechanical design CAD application.
In Vernor vs. Autodesk, Inc., Autodesk was sued in 2007 by Timothy Vernor, who alleged that he was entitled to sell on eBay "used" copies of AutoCAD software he had obtained at an office liquidation sale from an Autodesk licensee. A federal district judge in Washington State denied Autodesk's initial motion to dismiss in early 2008. In February and March 2009, both sides filed motions for summary judgment addressing the issue whether the First Sale Doctrine applies to previously licensed software.
The Court ruled in Vernor's favour, holding that when the transfer of software to the purchaser materially resembled a sale (non-recurring price, right to perpetual possession of copy) it was, in fact, a "sale with restrictions on use" giving rise to a right to resell the copy under the first-sale doctrine. As such, Autodesk could not pursue an action for copyright infringement against Vernor, who sought to resell used versions of its software on eBay. The decision was appealed to the United States Court of Appeals for the Ninth Circuit, which reversed the lower court ruling, denying Vernor the right to resale Autodesk software on eBay due to Autodesk's non-transferable licensing restrictions. In October 2011, the U.S. Supreme Court let stand the 9th Circuit Court of Appeals ruling. Autodesk introduced its current logo at the TED conference in Long Beach, California on February 26, 2013. Autodesk solutions for Digital Prototyping allow designers, manufacturers and engineers to design more sustainably by reducing the amount of physical prototypes required for a project, or eliminating the need for them entirely.
The Building Information Modeling (BIM) capabilities of Autodesk software help the architecture; engineering and construction (AEC) industry create more sustainable buildings and optimize building performance. Autodesk took Graphisoft's ArchiCAD's earlier Virtual Building concept from 1987 and has continued to develop it as Building Information Modellingsince around 2003. Widespread BIM adoption is a more recent phenomenon.
Autodesk's Simulation CFD includes a range of CFD modeling and thermal modeling tools for architectural and MEP applications. Common applications for environmental sustainable design include mechanical ventilation, external flow (wind loading), natural ventilation, and occupant comfort. Other energy applications include analysis for building energy, solar load, advanced energy and heating and cooling. The Autodesk Clean Tech Partner Program provides design and engineering software to early-stage clean technology companies in North America and Europe, helping to accelerate development of solutions to the world’s most pressing environmental challenges. Each year, Autodesk gives hundreds of clean tech companies’ $150,000 worth of software to cut start-up costs. For example, Pi Mobility is a clean tech partner of Autodesk’s. Using digital prototyping software to build the company’s production bicycle, Autodesk software realized one of the frame components could be cut by a half-inch, saving Pi Mobility more than $300,000 in production costs.
Through the use of telepresence, Autodesk has reduced its travel by 16 percent in three years as part of its overall carbon emissions reduction strategy. In 2006 Autodesk sponsored a PBS program named e2 Design, which focused on going green in building designs around the world. Narrated by Brad Pitt, viewers learn about the leaders and technologies driving sustainable design.
Article Credits/References: Google and CG Blogger’s Archives